
BRUSSELS · LEPOUTRE–BRUGMANN
THE HOUSE
A historic 1903 Brussels townhouse in the Lepoutre–Brugmann quarter of Ixelles, progressively restored across five levels. The house retains its original structure — bel étage, veranda, garden — with each restored level contributing to a measured sequence of private living and working spaces.
CRONOTOPE is conceived as an independent house in Brussels: a constellation of private residences shaped by architecture, interiors and time. It takes form at a moment when the institutions, markets and exhibition formats that defined contemporary art for a generation are losing their inevitability. CRONOTOPE begins elsewhere: at the scale of the house.
Conceived by curator and art historian Barbara Vanderlinden, CRONOTOPE continues the residential life of a nineteenth-century Brussels house while opening it to occasional readings, conversations and small cultural gatherings. Neither institution nor venue, it proposes a slower, more autonomous framework for encounters between art, ideas and people.
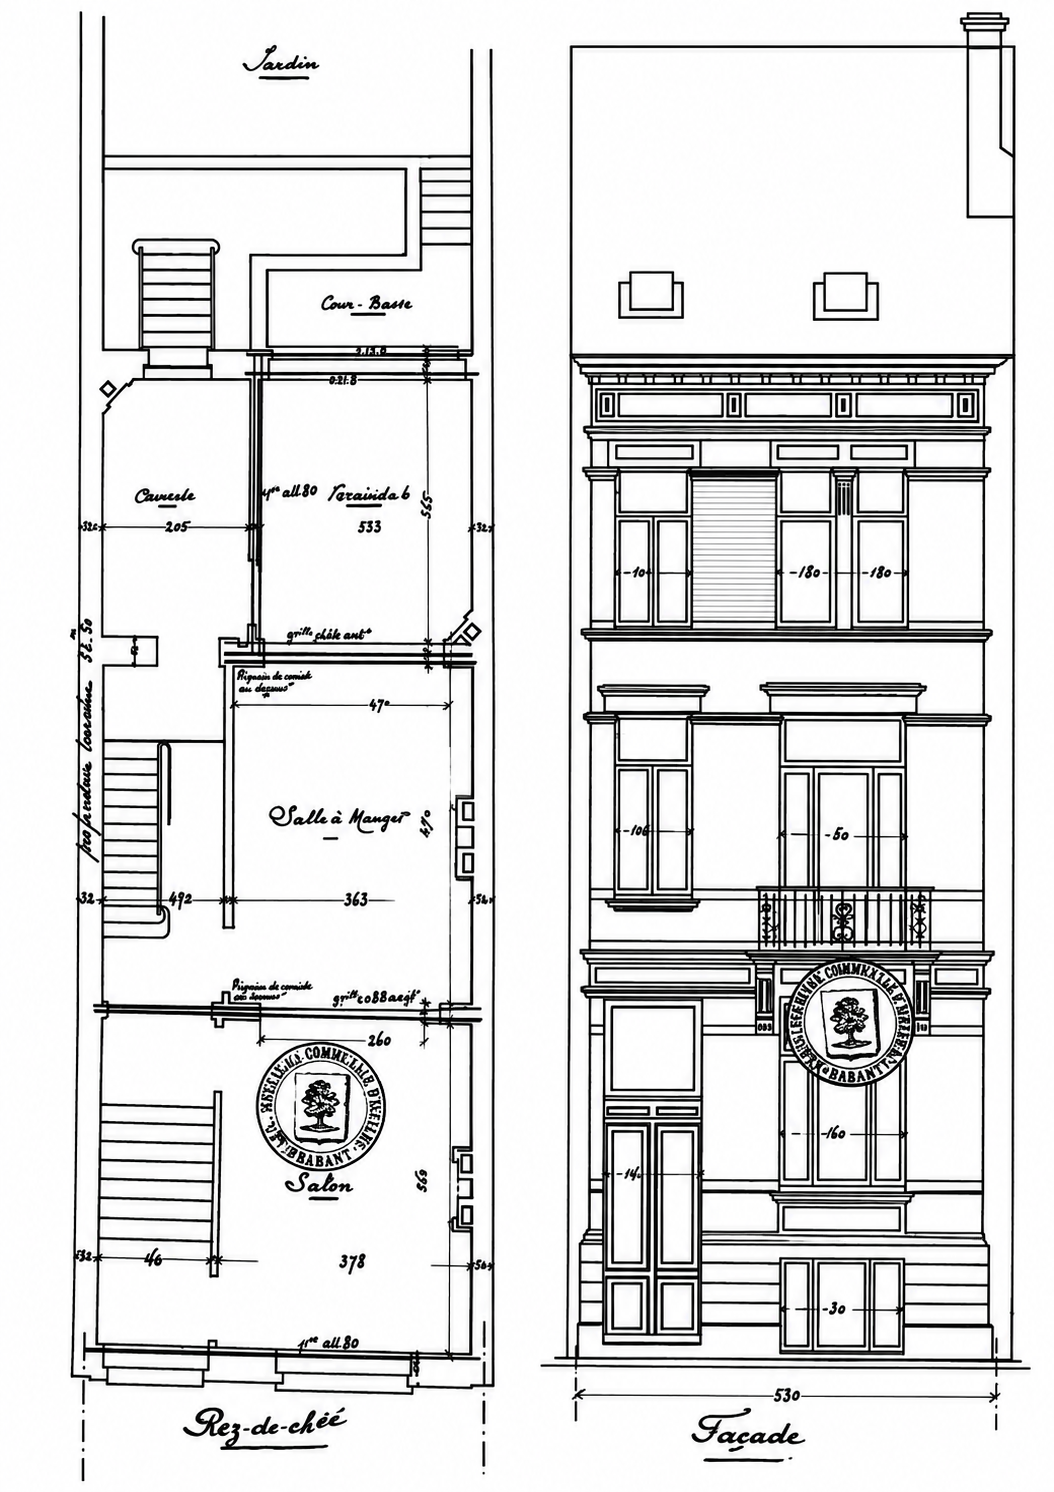
THE HOUSE · 1903—2028
- 1903The house
- 1908Living space · Dining room · Veranda
- Nov. 2026Restoration begins
- Feb. 2027Interior restoration continues
- 2028The restoration is completed
- 2028FOURTH FLOOR · LIBRARY & CONVERSATION ROOM
A library and reading room designed to evolve into a space for conversation, recording and occasional small gatherings.